Price:





European delivery - 30 working days, other countries +7 working days.
Ask a question about this item
Ask a question about this item
Fire rated access panels UNISPACE EI30
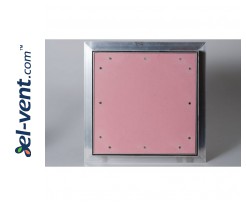
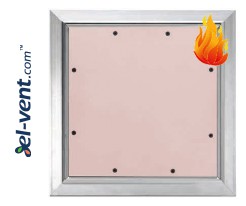
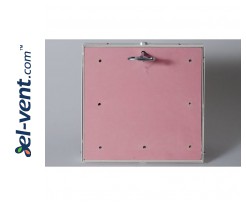
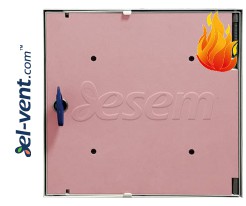
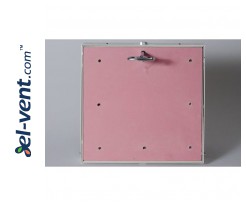
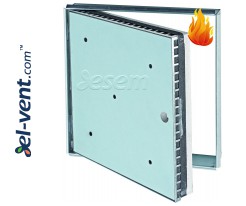
UNISPACE EI30 flush fire rated access panels are sealed access hatches for walls and ceilings. Besides protecting against fire and smoke, they reduce noise (Rw 37 dB), so they suit places where both fire safety and comfort matter.
According to the manufacturer’s manual, UNISPACE panels close inspection openings in shaft walls, partitions, installation walls, solid walls and suspended ceilings. The larger sizes (600x800 and 600x1000) are for wall installation only.
The frame is inserted into the opening, aligned plumb and level with four mounting claws and set screws, then screwed in: ST 3.5x25 mm screws in plasterboard walls, 6x80 mm in solid walls. If the opening is wider than the stud spacing, a trimmer is installed. Panels from 500x500 mm are installed by two people. Full steps are in the "Assembly instruction" tab.
UNISPACE EI30 fire rated access panels: for walls and ceilings – 300x300, 400x400, 400x600, 500x500, 600x600; for walls only – 600x800, 600x1000 etc.
Other series – DORI-FIRE™ for ceilings, shafts and partitions, UNISPACE, Fire Star and more – are in the fire rated access panels category, where fire resistance classes are easy to compare.
| UNISPACE EI30 |
b x h
|
b1 x h1 | b2 x h2 min. | b2 x h2 max. | b3 x h3 | b4 x h4 | b5 x h5 | t1 | d | Locks |
| EI30 for wall and ceiling | ||||||||||
| 22600 | 300x300 | 295x295 | 310x310 | 320x320 | 295x295x | 200x200 | 286x286 | 52 | 274 | 1 |
| 22601 | 400x400 | 395x395 | 410x410 | 420x420 | 395x395 | 300x300 | 386x386 | 52 | 416 | 1 |
| 22602 | 400x600 | 395x595 | 410x610 | 420x620 | 395x595 | 300x500 | 386x586 | 52 | 575 | 1 |
| 22603 | 500x500 | 495x495 | 510x510 | 520x520 | 495x495 | 400x400 | 486x486 | 52 | 557 | 1 |
| 22604 | 600x600 | 595x595 | 610x610 | 620x620 | 595x595 | 500x500 | 586x586 | 52 | 699 | 1 |
| EI30 for wall | ||||||||||
| 22605 | 600x800 | 595x795 | 610x810 | 620x820 | 595x795 | 500x700 | 586x786 | 52 | 852 | 1 |
| 22606 | 600x1000 | 595x995 | 610x1010 | 620x1020 | 595x995 | 500x900 | 586x986 | 52 | 1021 | 1 |

You might also like: