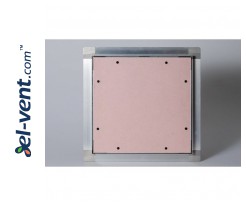
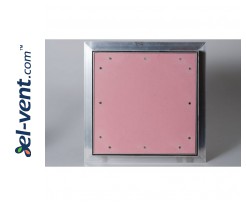
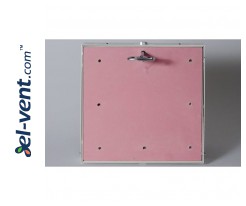
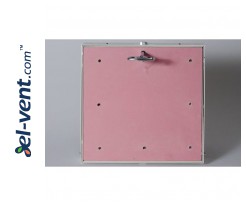
Construction and main advantages
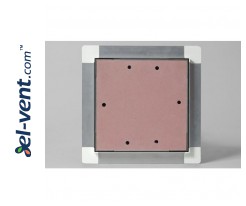
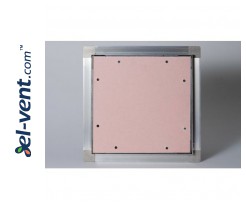
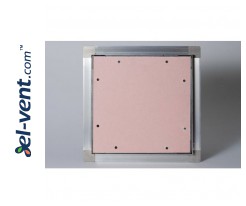
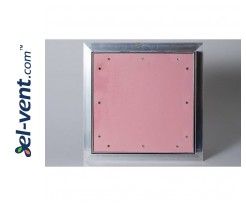
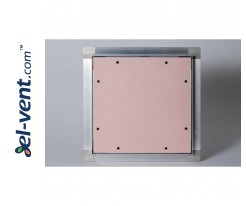
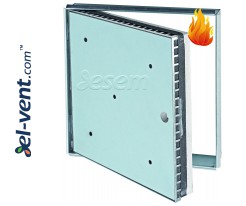
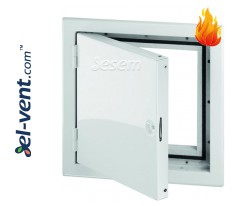
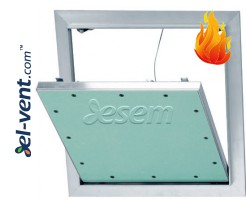
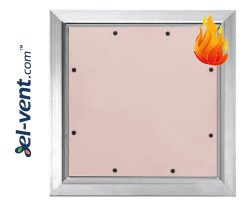
Sturdy frame. The fixed perimeter frame and the removable door frame are made of shaped aluminium or steel profiles. Depending on the model and fire resistance class, the corners are joined by V-0 rated (self-extinguishing plastic) corner brackets, die-cast aluminium corner brackets or by welding.
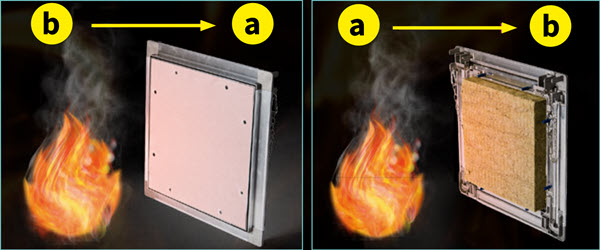
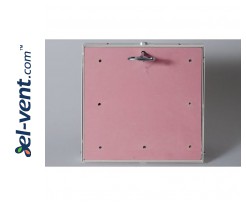
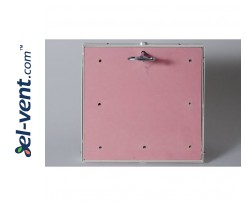
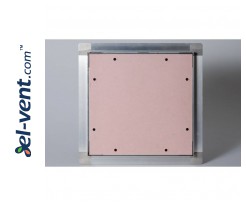
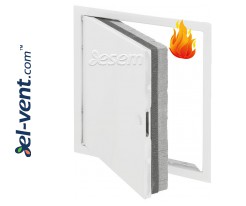
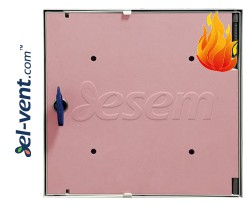
Fire-resistant filling. The door is fitted with fire-resistant „DFI" type plasterboard, and in many models a high-density rock wool or vermiculite panel is additionally applied to the back, improving thermal insulation.
Intumescent graphite seal. When heated, the seal expands and tightly fills the gaps between the door and the frame, thereby blocking the spread of fire and smoke.
Convenient opening. Aluminium models use a clic-clac mechanism — the door is opened and closed with a simple press. Steel EI 90 and EI 120 models are fitted with metal latches and a key, and the package includes screws, L-shaped brackets and an opening key.
Aesthetic surface. The door can be filled and painted together with the surrounding ceiling or wall, so the installed panel becomes almost invisible.
Where fire-resistant access panels-hatches are used
Fire-resistant access panels-hatches are used in suspended plasterboard ceilings, plasterboard partition walls, counter-walls on brickwork and vertical plasterboard shafts, for example lift or utility shafts.
How to choose the right fire-resistant access panels-hatches
The right model is selected according to two main criteria. The first is the type of structure: ceiling, partition wall, counter-wall or shaft. The second is the required fire resistance class from EI 15 to EI 120, which must match the fire requirement of the specific structure. The dimensions are selected according to the exact opening location — from 20×20 cm to 80×80 cm, depending on the chosen series.